
743 S Cathy DR, Princeton, IN 47670
REQUEST A TOUR If you would like to see this home without being there in person, select the "Virtual Tour" option and your agent will contact you to discuss available opportunities.
In-PersonVirtual Tour
Listed by Anita Waldroup • F.C. TUCKER EMGE • Office: 812-386-6200
$ 320,555
Est. payment | /mo

3 Beds

2 Baths

1,655 SqFt


$ 320,555
Est. payment | /mo

3 Beds

2 Baths

1,655 SqFt

Key Details

Property Type Single Family Home

Sub Type Site-Built Home

Listing Status Active

Purchase Type For Sale

Square Footage 1,655 sqft

Subdivision White Church Crossing

MLS Listing ID IRM202610864

Style Ranch

Bedrooms 3

Full Baths 2

HOA Y/N No

Year Built 2026

Tax Year 2026

Lot Size 0.270 Acres

Acres 0.27

Lot Dimensions 70x167

Property Sub-Type Site-Built Home

Property Description

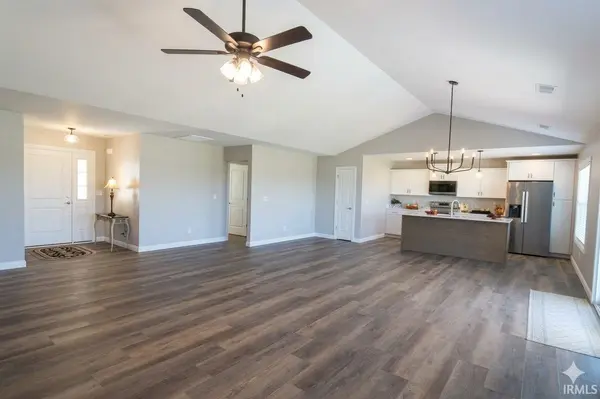
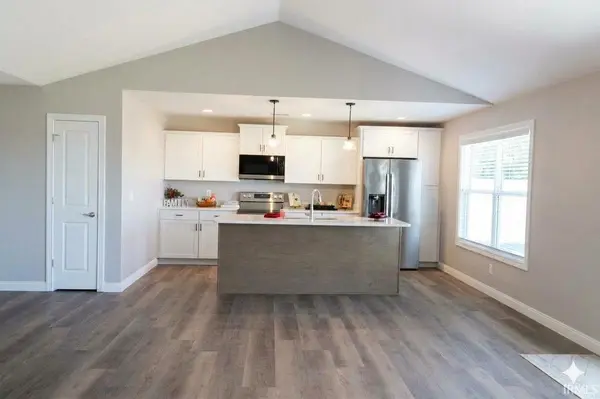
Welcome Home to White Church Crossing! Brand-new construction is officially complete on this beautiful, modern property. Featuring a thoughtfully Revised Kendall 2 floor plan, this move-in ready home boasts significantly expanded living, dining, and kitchen areas designed perfectly for modern living. Step inside to experience a seamless open-concept design highlighted by dramatic cathedral ceilings. The heart of the home is a chef-ready kitchen complete with premium countertops, stainless steel appliances, and an oversized island that serves as both a functional workspace and a gathering hub. Durable, stylish LVT flooring flows beautifully throughout the home. Designed with privacy in mind, the split-bedroom layout ensures a peaceful retreat for the primary suite. Just off the main living area, you will find a fantastic covered patio—ideal for outdoor relaxing or entertaining. Location Highlights: Situated in the friendly atmosphere of White Church Crossing on the west side of Princeton, you are just 10 minutes from Toyota. Enjoy the ultimate convenience of nearby shopping, dining, movies, Deaconess Gibson General Hospital, and Deaconess Clinic. Say goodbye to the Evansville commute—everything you need is right here at home! Builders Home Warranty included.

Location

State IN

County Gibson County

Rooms

Basement Slab

Interior

Interior Features 1st Bdrm En Suite, Cathedral Ceiling(s), Ceiling Fan(s), Walk-In Closet(s), Detector-Smoke, Entrance Foyer, Kitchen Island, Open Floorplan, Split Br Floor Plan, Double Vanity, Stand Up Shower, Tub/Shower Combination, Main Level Bedroom Suite, Main Floor Laundry, Washer Hook-Up

Heating Natural Gas

Fireplaces Type None

Inclusions Dishwasher, Microwave, Refrigerator, Range-Electric, Water Heater Electric

Fireplace N

Appliance Disposal

Exterior

Parking Features Garage Door Opener, Concrete

Garage Spaces 2.0

Fence None

Amenities Available None

Waterfront Description None

View Y/N true

Building

Lot Description Landscaped, Level

Story One

Sewer Public Sewer

Water City

Level or Stories One

New Construction Yes

Schools

Elementary Schools Princeton

Middle Schools Princeton

High Schools Princeton

School District North Gibson School Corp.

Others

Pets Allowed No

Tax ID 26-11-15-202-004.773-027

Acceptable Financing IRM202610864

Listing Terms IRM202610864

Special Listing Condition None

Virtual Tour https://www.propertypanorama.com/instaview/irmls/202610864

Indiana Regional MLS (IRMLS)

Nearby Locations

Austin Lame

"My job is to find and attract mastery-based agents to the office, protect the culture, and make sure everyone is happy! "

+1(812) 706-9625

austin@bhhsin.com

7220 Eagle Crest Boulevard, Evansville, IN 47715, United States

GET MORE INFORMATION

Name
Phone*
Message

Go tour this home

743 S Cathy DR