

7179 Upton Road
Mount Vernon, IN 47620
- 4 Beds
- 3 Baths Full Baths: 2 Half Baths: 1
- 2,880 SqFt
- 3 Lot Size
- 2004 Year Built
GALLERY
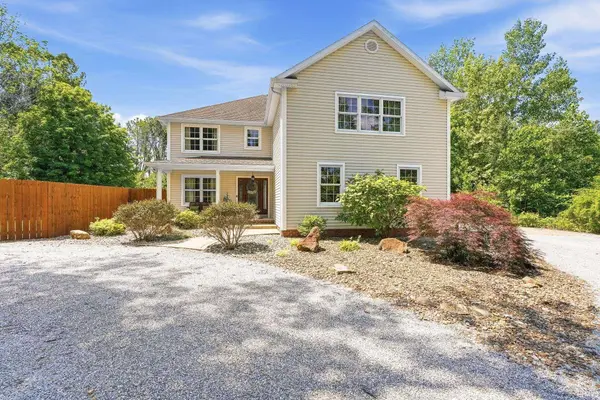
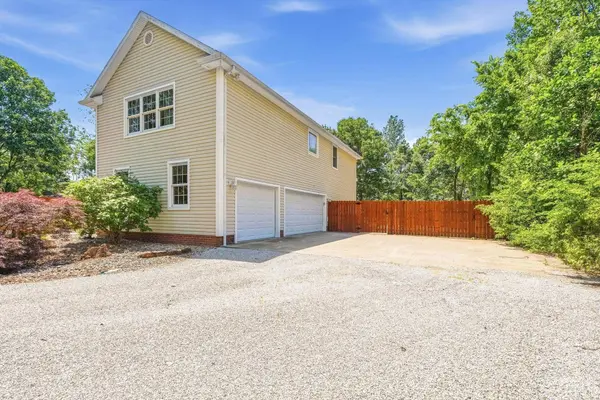
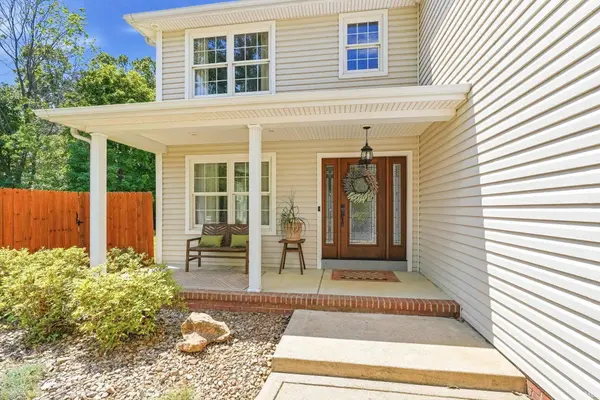
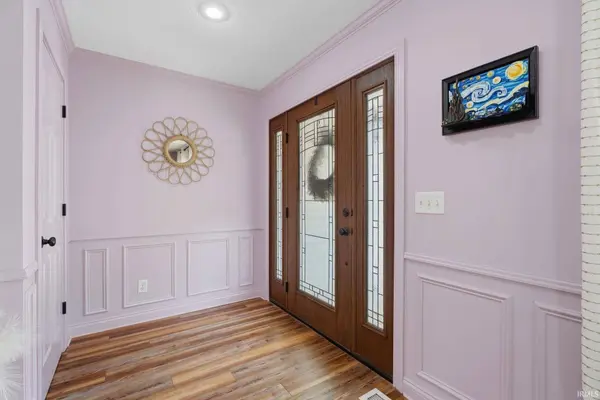
PROPERTY DETAIL
Key Details
Property Type Single Family Home
Sub Type Site-Built Home
Listing Status Active
Purchase Type For Sale
Square Footage 2, 880 sqft
Price per Sqft $169
MLS Listing ID 202620276
Style Two Story
Bedrooms 4
Full Baths 2
Half Baths 1
Abv Grd Liv Area 2,880
Total Fin. Sqft 2880
Year Built 2004
Annual Tax Amount $2,620
Tax Year 2026
Lot Size 3.000 Acres
Property Sub-Type Site-Built Home
Location
State IN
County Posey County
Area Posey County
Direction Traveling West on Lloyd Expressway, Turn right onto Western Hills Drive, After 1.4 miles turn right onto gravel road, turn right in about 800 feet.
Rooms
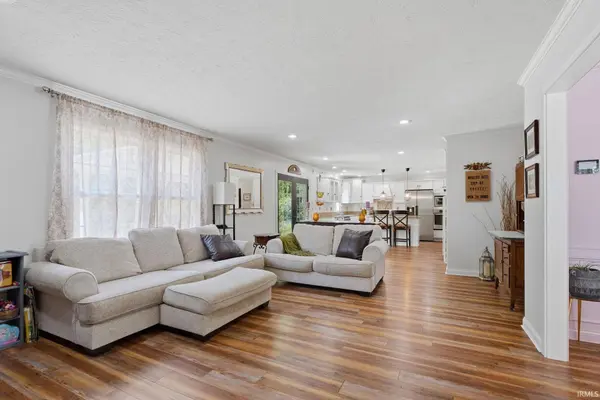
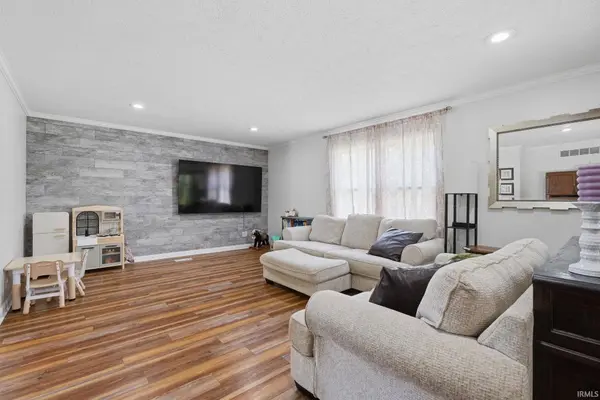
Family Room 12 x 18
Basement Crawl
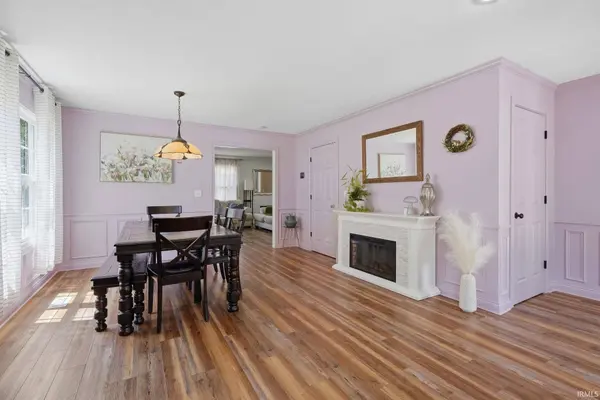
Dining Room 14 x 16
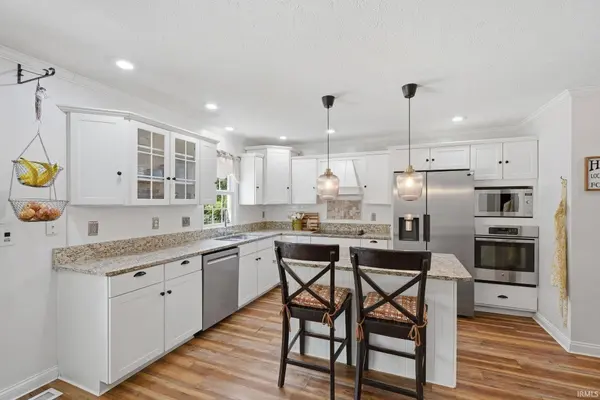
Kitchen Main, 13 x 15
Building
Lot Description Level, Partially Wooded
Story 2
Foundation Crawl
Sewer Septic
Water Public
Structure Type Vinyl
New Construction No
Interior
Heating Forced Air
Cooling Central Air
Flooring Vinyl
Fireplaces Type None
Appliance Dishwasher, Microwave, Refrigerator, Washer, Cooktop-Electric, Dryer-Electric, Oven-Built-In
Laundry Upper, 8 x 10
Exterior
Parking Features Attached
Garage Spaces 2.5
Fence Wood
Pool Below Ground
Waterfront Description Pond
Roof Type Shingle
Schools
Elementary Schools West
Middle Schools Mount Vernon
High Schools Mount Vernon
School District Msd Of Mount Vernon
Others
Financing Cash,Conventional,FHA,USDA
Virtual Tour https://www.propertypanorama.com/instaview/irmls/202620276
SIMILAR HOMES FOR SALE
Check for similar Single Family Homes at price around $489,000 in Mount Vernon,IN

Pending
$479,900
518 Turner Road, Mount Vernon, IN 47620
Listed by Aaron Wilson of Hahn Kiefer Real Estate Services3 Beds 1 Bath 2,116 SqFt
Active
$350,000
7920 Weilbrenner Road, Mount Vernon, IN 47620
Listed by Mindy Woodward of KELLER WILLIAMS CAPITAL REALTY4 Beds 3 Baths 5,128 SqFt
Pending
$539,900
8225 Nation Road, Mount Vernon, IN 47620
Listed by Mike Reeder of ERA FIRST ADVANTAGE REALTY, INC5 Beds 3 Baths 2,924 SqFt
CONTACT
